Saturday, 17 October 2015

NHBC

Most 'challenging' situation so far:

We bought the plot with planning permission for a brick house.
As many of the properties in Sherborne are stone, we resubmitted the pp a year ago to change the brick to stone.  In order to maximise the internal space in the house, as full stone is not required for insulation (that is amply covered by the SIPs), we opted for a stone cladding.  This was approved last winter by the planning authorities.

In May, when Reeves the builders started, we applied for NHBC accreditation; this covers us to ensure that the house is built to a good standard and also gives some reassuarance to any future buyers that it is not a DIY bodge.  We paid £3,000 for this privilege.  All the plans, materials we were intending to use etc were sent off to NHBC last May.

The stone cladding (value £10,000) has been paid for in full and is currently sitting at a yard in Oxfordshire, waiting for us to say we are ready for it, which should have been within the next fortnight.

On Thursday, a man from NHBC contacted us to say that this company does not have BBA accreditation and therefore we cannot use it.  (I have no idea what BBA stands for but it is something British).  Apparently, all the information we had sent in had been sitting at the desk of the wrong person, so they have only just discovered that the stone cladding we want, won't do.  The stone is imported from America, has all of the necessary American accreditation, but not the relevant British one.

We can withdraw from NHBC but the builder gets a black mark if a build he has started doesn't 'make it'; also, for the reasons stated above, this is something we would quite like to have, and we don't like the idea of just losing the £3,000 already paid to them.

We contacted another company which imports stone cladding from Italy, but although they have all of the necessary European accreditation (and are the only company in the UK whose stone can be used for 'Green Buildings', again this is not sufficient.

NHBC man sent me through a list of approved cladding - but they are all brick ones, they don't have any stone ones on their list and it "is not my job to help you to find someone".
If we go back to brick we have to go back to planning (and who knows how long that will take), the windows have been set at the correct level for the stone cladding - although we can get round that by changing the depth of the battens that are already on the walls.
In any case, the brick look was not the visual we had in mind when choosing the windows etc.

Mr NHBC man not so very helpfully suggested just putting full stone on the outside, but this would make the house bigger than we have planning permission for, so that is not an option.

Mr NHBC boss returns from holiday on Monday - we will have to see what happens then.
I am exploring another company, but we have no idea where we stand with the company which is sitting on our money.

Friday, 16 October 2015

Floor Insulation
I
Delivery of ground floor insulation; the thinner sheets go down first, 
around any pipes such as the feed from the rainwater harvesting tank to the washing machine.

Thick, black polythene goes on top of the first layer with the thick insulation laid on top of that.
We will be as warm as toast.


On the top floor we are using Actis Triso Sols; this is made up of multi-layered films, only a few microns thick.  These layers, which are separated by wadding, foam, sheep's woll etc, are sewn together to form a thin insulating blanket.  It is three to five times thinner than traditional thick insulation (including air spaces) but performs to the same standard, which is great for us as our ceilings are at a minimal height.

On the top floor we have much thinner, layered insulation (it looks a bit like flaky pastry).
Matt and his team have now started on the underfloor heating.

Underfloor heating manifold in the cupboard on the landing.
Windows update:  The MD of PeelGard came to see us on Wednesday and spent the entire morning cleaning the windows - effort that was very much appreciated.  We are still pursuing the low tack tape route, but Andrew left us another tub of PeelGard which if we apply and peel off again before it rains, does leave us with clean windows.  We still don't know why this happened (the product is 80 years old) but we believe it may have reacted with the cleaning fluid used by Ecohaus Internorm.

Monday, 12 October 2015

Week 24:  12th October

Progress is still being made on the roof.  We had an unannounced visit from the NHBC men last week, who saw John in action and are nominating him for an NHBC award for his leadwork!

Little progress has been made so far on clearing up the windows; soapy water had little effect but if we use low-tack tape, spread it on and then peel it off it does remove the residue, but this will be incredibly time-consuming if we have to do it over every square cm of the frames.  Our batch of paint has been tested and they cannot find anything chemically wrong with the product.  However, we are awaiting a visit from the MD of Peel Gard on Wednesday, so we will see what happens then.

It doesn't look much but David has spent a great deal of time this week grouting the gap between the sole plate and the Damp Proof Course (DPC).  Even less glamorous, Vicki has spent quite a lot of time making the floor everywhere as smooth as a baby's bottom, initially using a wallpaper scraper until spotted by John who kindly informed her that you can buy long handled scrapers - much easier on the back and the knees!

Today Matt Powne from MJP Bathrooms (a plumber recommended by the shop we have bought the bathroom furniture from) joined our merry band of workers; he will be joined by two more of his colleagues tomorrow.  Matt has started to lay the first fix of pipework. Everything has been lifted off the floor, ready to lay the insulation panels later in the week.

David standing beside his temporary shelves - even the sealant guns have a hanging nail on the wall.
In the background at the right you can also see evidence of the first fix of electricity cables and sockets.
We have two circuits for the sockets; one circuit will be for things like the fridge which will need to be left on at all times.  The other circuit is for things we don't want to remain on when we leave the house, primarily so that when Vicki gets into the car she doesn't have to go back inside to check that she turned off the curling tongs - there will just be one master switch by the door.
The blue rolls of tubing are for the mechanical ventilation heat recovery system.

Even the stairs have to be raised off the floor.

The first bits of pipework are beginning to appear;
these engineered joists make work like this so much easier

Tuesday, 6 October 2015


Week 23:  5th October - Challenging Times

A problem is merely a challenge to be overcome.

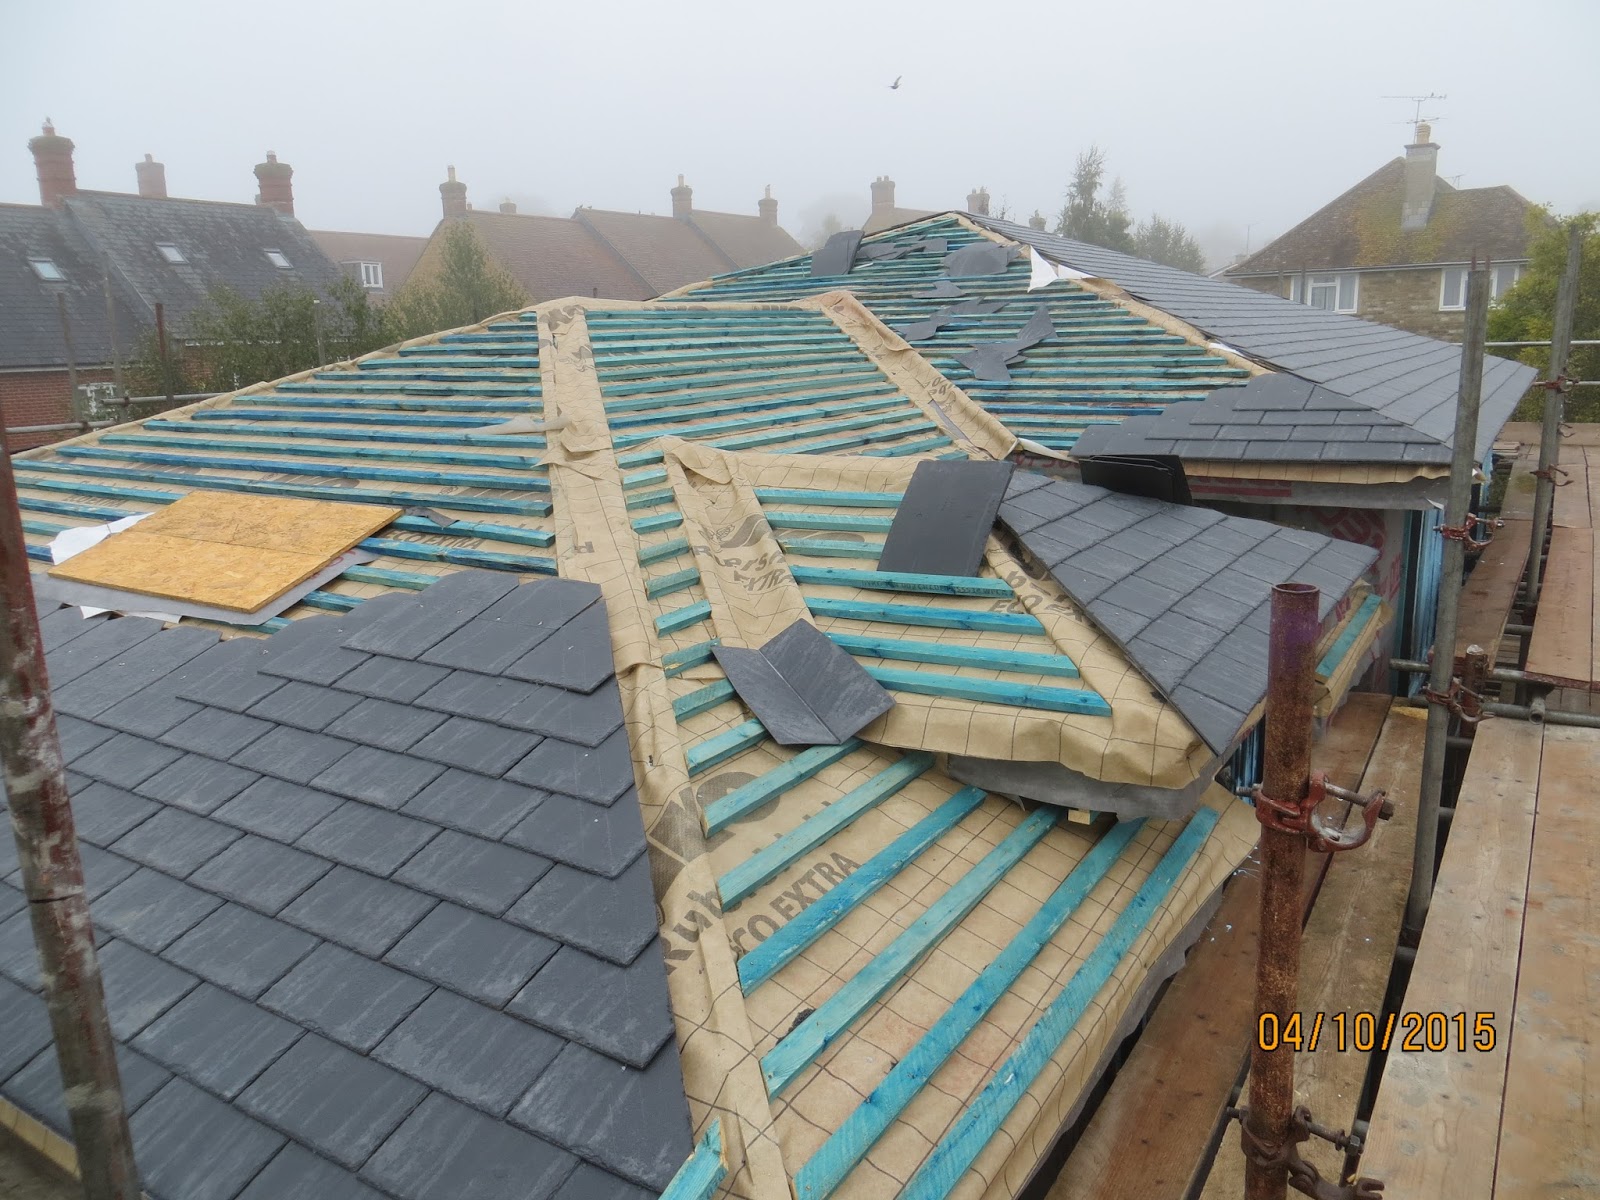
The roof is progressing.  John (the roofer) is still delighted with the Tapco tiles.
The roof is not a straightforward layout, to say the least but it is looking fabulous.


You may well wonder why there is a sheet of plywood in the middle of the south-eastern roof; this is going to be a non-opening roof light into our bedroom.  The window was ordered 980 mm wide and 550 mm high; this is a standard size in a portrait orientation, but sadly not in landscape, so when the package (which had been sitting in a warehouse in Yeovil for weeks, waiting for us to be ready for it) was opened, the error was discovered.
A new window has been ordered, (we can't just turn the first window around as it would not drain properly) but there is a lead time of 15-20 working days before delivery.  This is causing us some stress, as until the window is fitted the roof tiles can't be finished, and until the roof tiles are finished we can't install the solar panels.  The solar system has to be commissioned by the end of the year as on January 1st the 'buy back' tariff (where you can sell unused electricity back to the government) goes down from 12p to 1p per unit; this is clearly one deadline we are most anxious not to miss.

However, this has all paled into insignificance with the 'excitement' of today.
The windows, as you have no doubt seen from the previous post, were installed two weeks ago.  Cheaper, plastic windows are delivered with a protective covering (rather like the film on a computer screen), ours came in all their naked glory.  Given that we still have to render the rear and garage walls and fit stone cladding on the side and front walls, after consulting EcoHaus, we were advised not to use even a low tack tape on the aluminium frame, but to protect the windows with 'Peel Gard'.  Peel Gard is like a very thick paint, applied to the window frame with a roller; it looks like a light blue paint but dries to a clear, rubber-like film which then simply peels off (a bit like PVA glue).  David and I took advantage of the glorious weather last week and duly applied this product according to the instructions; it was a very dull and time-consuming job but we felt very pleased with ourselves, knowing the windows and doors were protected.


Yesterday and today, the Rain Gods have danced a very merry dance, and the Peel Gard (where it was unprotected from the rain) simply turned light blue again, disintegrated and has made the most horrendous mess everywhere.  Here you can clearly see where the top part of the window was sheltered and this patch has peeled off perfectly, but lower down a small deposit remains on the frame (which we can't rub too violently as we don't want to damage the frame) and we are currently seeking advice from the provider.


Monday, 21 September 2015

Week 21:  Week beginning 21st September

The windows arrived today.  They have come all the way from the Internorm factory in Austria; the UK agent is EcoHaus in Stroud.  They have a special triple gasket system on the frame, are triple glazed and are made of timber/aluminium.  They have a thermal insulation value of 0.74W/m2K and a sound insulation value of 35dB.  They are spruce on the inside and anthracite grey on the outside.


Being Austrian, they are tilt and turn, opening inwards either at the top or at the side.  
Some of the panels are fixed.  The next job is to cover them up again to protect them whilst the walls are finished off.  Although it looks in the photograph as though they have Georgian feature bars, they are plain glass - what you can see is just the reflection of the scaffolding.

The front door and fixed side panel

The dining area (sliding door with fixed side panel) and
the lounge (left hand panel opens like a door and goes back 180 degrees against the other panel).


Also today, SSE fitted the electricity meter; this may seem like pretty standard but mentally it is quite a big move forward.

And finally, more progress has been made on the roof this week.

The Caselle garage and Workshop (still awaiting the ridge tiles).

Bedroom 4 and the roof over the main part of the house.


Sunday, 20 September 2015

Week 20: 14th September

 
The roof is starting to be finished.
Our roofer, John, is highly experienced but this is the first time he has worked with Tapco slates.  He (and therefore we) is highly delighted with the tiles and tells us that the roof will never come off.  There are vertical battens on the lower layer and horizontal battens very close together, on the top layer.  The nail gun is on overdrive.
 
Tapco is made from resin bonded, crushed virgin limestone and has the random texture and edges of natural slate.  The slates have a 40 year warranty and excellent weathering characteristics.  They are lightweight but very strong and can be walked on (which will be useful when working on the solar tiles).  Most importantly, they are particularly suited to shallow pitched roofs (they actually go down to 14 degrees although the pitch of our roof is only 20 degrees).  They look pretty authentic and are even allowed in conservation areas. 


Sunday, 6 September 2015

Week 18 (week beginning 1st September)

Slightly premature arrival of the rainwater harvesting tank.
This will eventually be located under the hobbies room 'driveway'.

Completion of the Caselle Garage/Hobbies Room SIPs build.
Farewell and huge thanks to Phil, Ben and Minty who have worked very long days
to compensate for delays, in all weather conditions.
Thank you also to all the neighbours for the disruptions - they should be down to a minimum from now on.

Completion of the covering of the waterproof membrane.

David making some minor amendments to the window in the garage
(with the hobbies room across the garden in the background).