July 2017
It has been a while but the Addeys are back in action.
The Garden
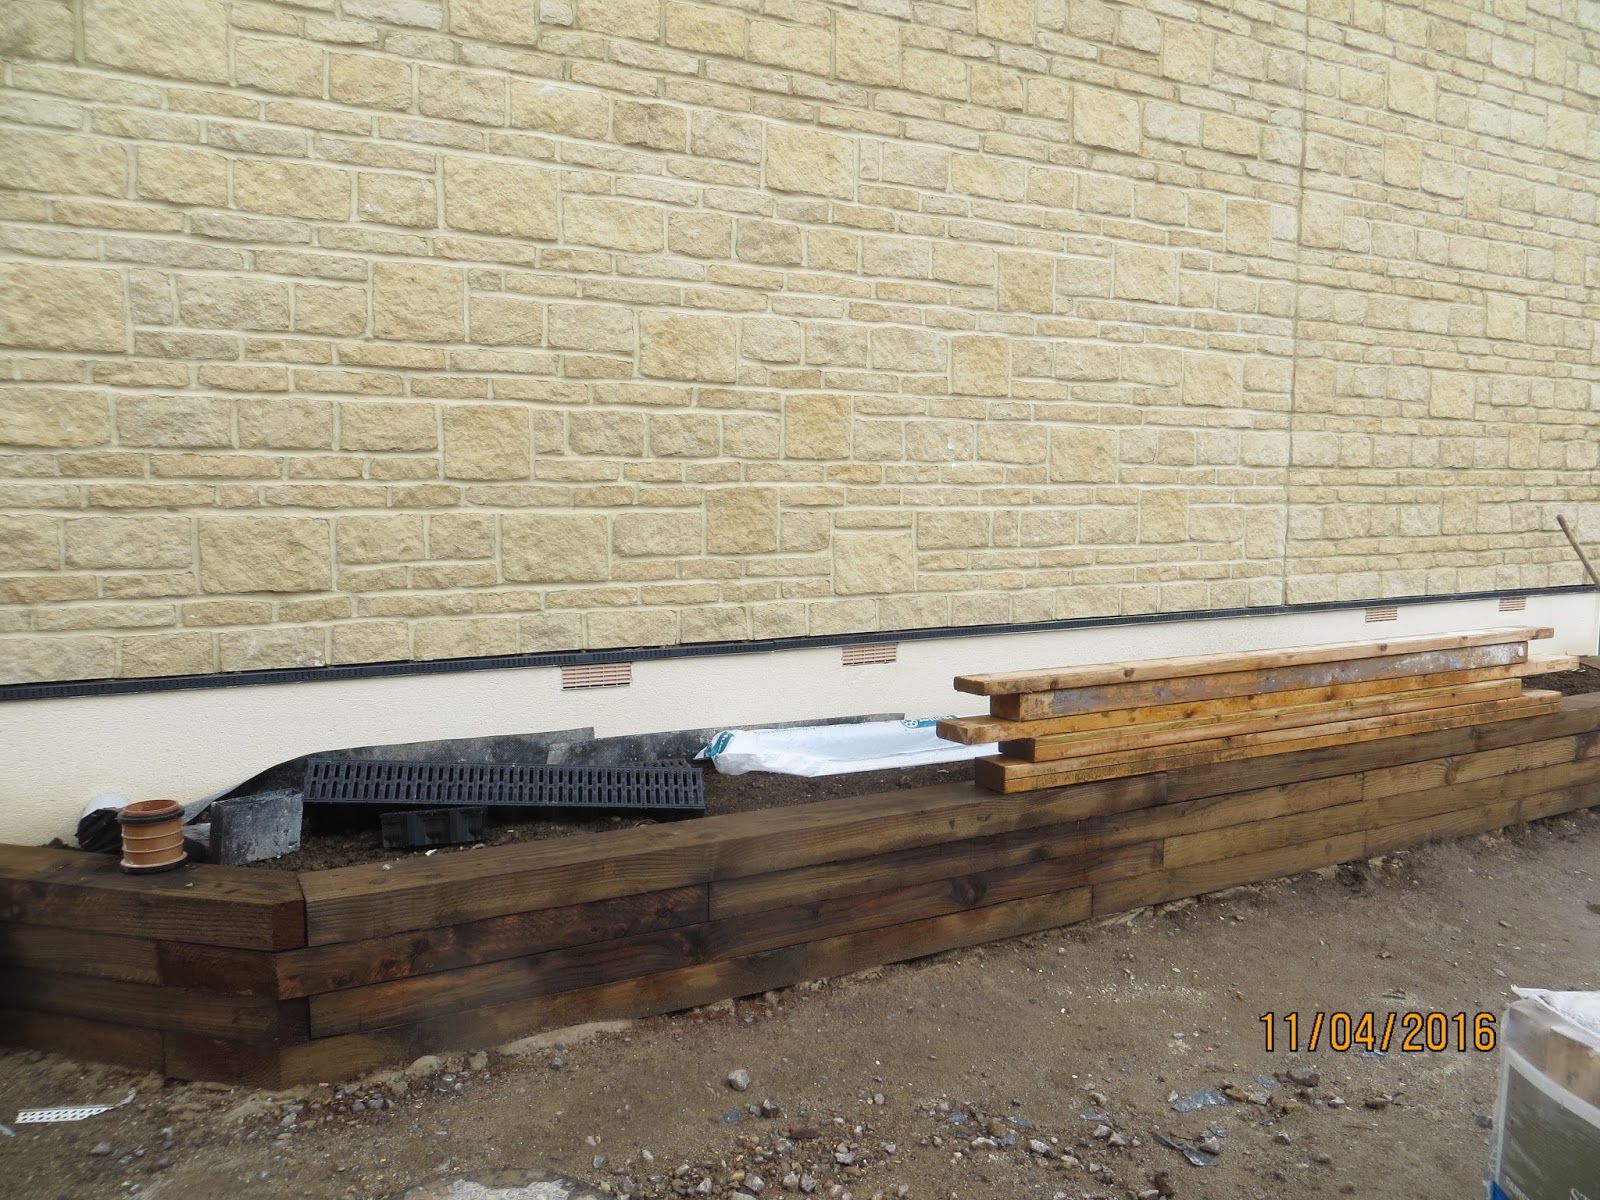
 After much anxst with WDDC over our ideas with the garden (it took an unbelievable 9 months to get them to 'pass' the plans for what is in these photographs - no wonder local councils are short of money) we finally received approval in September 2016. The plants were ordered from Castle Gardens in Sherborne last October ready for delivery in early June, where Nicky had been wonderfully helpful, guiding Vicki with her ideas. We decided not to go for a professional landscaper. We know (or knew) nothing about gardening having previously just thrown money at the problem and we had always found someone else to do the hard work.
  However, now that we are 'retired', and as the garden is so small, we decided it was about time for us to take responsibility for this ourselves. Vicki wandered around the local houses, looking at borders which face the same direction as ours, taking photos of anything she liked. She also received advice from two of our expert gardening friends, Barbara Elsmore and Jane Dean. With all this information, Nicky helped her to put together a garden plan which we now feel we have full ownership of and we actually feel able to keep on top of this. The plants were delivered on time, although we must confess to hiring a gardener for a day, Suzanne Squires, who came along to supervise the planting to make sure that they stood some chance of taking.
Of course, we chose the beginning of the incredibly hot spell we have all enjoyed recently as the best time to do this planting so a nightly job has to been to water the garden (but the water is taken from the rain water harvesting tank, which has of course been filling up nicely all winter).
 The astroturf (not surprisingly) is looking extremely lush, the herbs are smelling wonderful and some have already been used in the kitchen. It will of course take a few years for the climbing plants to cover up the fence but as far as the neighbours are concerned at least - we are not living on a building site any more.
MJP Bathrooms
Our more avid fans of this blog may remember in October 2015 we waxed lyrical about the skills of Matt Powne from MJP Bathrooms in Bridport. Matt and his team laid the the underfloor heating, they were prompt, worked hard and we could not have been more delighted. The three bathrooms and all the plumbing in the utility room were almost finished but not quite and MJP disappeared on other jobs. Last autumn, we tried with great difficulty to speak to Matt and only when Vicki paid a visit to their home one Saturday morning was communication re-established. Matt was particularly busy on a big project, we understood that he was unable to drop everything just to finish off our jobs; there was also some remedial work which required attention. Matt came over to see David, and we agreed that as there was only about 2 days work left to sort everything out, we would wait until this July, after the trip, and a date was fixed for the work to be done. Five weeks ago we sent Matt an e mail asking him to contact us about this, we have tried e mails, letters to the Company address (they moved house), phone messages and even Facebook but again Matt is just simply ignoring our requests for communication. If anyone out there is even considering using MJP Bathrooms, we can only recommend that you don't - the last thing you need is a plumber who leaves you in the lurch with a job not finished. We are particularly upset as when they were doing the work they told us that we were the fastest payers they had ever had (an invoice came in and was invariably paid instantly), and also, some of the work was stopped as they asked us if we would mind if they went off to another job as these other customers wanted the work to be finished by Christmas 2015 and we were in no particular hurry; we were very happy to oblige but sadly this loyalty has not been respected or repaid. I am being kind and not making public a list of the jobs which are left but we have photographic evidence of how we have been let down and fortunately have found a local plumber who has agreed to help us to sort out the mess.
Bedroom 3
 Bedroom 3 was plastered before we departed, so we decided that finishing off would be one of the first jobs on our return. We decorated - paint, with paper on one wall only and David has done built in wardrobes and a dressing table which were again supplied by Terence Ball Kitchens, Taunton - the same as Bedroom 2. The carpet which is showing in the photo is only temporary - from the old house but it makes the room more pleasant in the meantime.


 If you look closely, you can just about see wires dangling everywhere - these are for the lights. There has also been a great deal of deliberation (aided with many cups of tea) over the location of the sockets, with marks everywhere indicating where the kitchen units will eventually be. This room is obviously the most complicated - everything else will be a piece of cake.

MJP Bathrooms
Our more avid fans of this blog may remember in October 2015 we waxed lyrical about the skills of Matt Powne from MJP Bathrooms in Bridport. Matt and his team laid the the underfloor heating, they were prompt, worked hard and we could not have been more delighted. The three bathrooms and all the plumbing in the utility room were almost finished but not quite and MJP disappeared on other jobs. Last autumn, we tried with great difficulty to speak to Matt and only when Vicki paid a visit to their home one Saturday morning was communication re-established. Matt was particularly busy on a big project, we understood that he was unable to drop everything just to finish off our jobs; there was also some remedial work which required attention. Matt came over to see David, and we agreed that as there was only about 2 days work left to sort everything out, we would wait until this July, after the trip, and a date was fixed for the work to be done. Five weeks ago we sent Matt an e mail asking him to contact us about this, we have tried e mails, letters to the Company address (they moved house), phone messages and even Facebook but again Matt is just simply ignoring our requests for communication. If anyone out there is even considering using MJP Bathrooms, we can only recommend that you don't - the last thing you need is a plumber who leaves you in the lurch with a job not finished. We are particularly upset as when they were doing the work they told us that we were the fastest payers they had ever had (an invoice came in and was invariably paid instantly), and also, some of the work was stopped as they asked us if we would mind if they went off to another job as these other customers wanted the work to be finished by Christmas 2015 and we were in no particular hurry; we were very happy to oblige but sadly this loyalty has not been respected or repaid. I am being kind and not making public a list of the jobs which are left but we have photographic evidence of how we have been let down and fortunately have found a local plumber who has agreed to help us to sort out the mess.
Bedroom 3


Kitchen/Dining Room
David is working extremely hard doing what he knows best - wiring! He has plaster boarded around the roof-lights - a fiddly job and we now have motorised blinds on the windows. He is fitting batons on the ceiling, infilled with insulation (shiny silver stuff) and then plaster board over that. The walls will just have two layers of plaster board (we believe two layers, placed in opposing orientation, will minimise the risk of cracks appearing).