Plastering done in Kitchen/Dining Room, Bedroom 1, Study, Downstairs Cloakroom
3rd August
Adorn Plasterers have been with us all week. L-R we have Charlie, Peter, Matt and Ricardo.
We could not have wished for more cheerful, professional or competent chaps.
They arrived bang on time, have worked extremely hard, and have whizzed their way around the four rooms and are the tidiest builders I have ever met; it has been a pleasure to have them around. They put their tea cups back on the tray and don't leave the bun cases around for me to pick up. They have put two layers of topcoat everywhere, making a solid covering and don't plaster two adjoining walls simultaneously to ensure a good clean edge.
Needless to say we have already booked them up for the remaining work.
Thursday, 3 August 2017
Saturday, 29 July 2017
Almost ready
Saturday 29th July
The plasterers are coming on Monday and we are very nearly ready for them.
Here we are putting up one of the final pieces of plasterboard. David built the wooden frame, we lift the plasterboard onto that, then it isn't too far up to the ceiling. Have you ever seen so many screws in a piece of plasterboard - there are two layers, coupled with sealant between all joints - if this ceiling cracks we will eat our hard hats.
A new local plumber came on Thursday to do the remedial work caused by MJP Bathrooms ie raising the pipework that was below the ceiling joists, stopping the leak in one of the toilets and of course linking up the missing pipework in the shower. He is going to return at the end of September to finish off the work in the utility room and the downstairs loo. This chap is called James Cook - which was the name of the research vessel that took the family from Noah (the sinking yacht in the ARC) on board.
We have also signed up an electrician who is called Martin Lewis and the chief plasterer is called Peter Jones!
And here is Vicki with another novel experience - hoovering the 'lawn'.
Saturday 29th July
A new local plumber came on Thursday to do the remedial work caused by MJP Bathrooms ie raising the pipework that was below the ceiling joists, stopping the leak in one of the toilets and of course linking up the missing pipework in the shower. He is going to return at the end of September to finish off the work in the utility room and the downstairs loo. This chap is called James Cook - which was the name of the research vessel that took the family from Noah (the sinking yacht in the ARC) on board.
We have also signed up an electrician who is called Martin Lewis and the chief plasterer is called Peter Jones!
And here is Vicki with another novel experience - hoovering the 'lawn'.
Tuesday, 25 July 2017
MJP Bathrooms
Tuesday 25th July
MJP Bathrooms have continued to upset us big time. The threat of legal action via Matt's wife prompted at least a written response to our pleading e mails, but Matt simply stated that he was too busy doing another big job elsewhere, was working 60 hours a week and would be unable to come to sort anything out for us. He did offer to claim back from Aaron (his now estranged partner) any costs involved from the remedial work. Why didn't he say all this 6 weeks ago when we first contacted him on our return - whilst we wouldn't have been happy with this broken promise of fixing everything, we would have been less unhappy than we are now?
However, a new plumber is due to come over on Thursday to do the emergency remedial work before the plastering begins next week. In preparation for this, David decided to do a test of all of the plumbing to ensure we have a complete job list. Ensuite 2 has a pipe which exits from the shower control, goes up into the loft space and which should then turn and come back down into an overhead shower rose. The eagle-eyed amongst you will notice that the pipe does indeed go up into the loft space and that is where its journey ends - mid air with no capping, so when you turn the shower on the water starts to fill up the void between the joists above the plaster board ceiling. This can only be described as 'Cowboy' practice. How could anything be left in this state and signed off as a finished job?
Whilst writing this post, I have been having an e mail conversation with our old friend ("Less of the 'old', please" I hear Marian saying) Marian MacLean who has sent me these two pictures which have brought a huge smile to my face - thank you Marian for keeping humour in the situation.

Anyhow, here are a few more pictures to show you what we have been up to recently.
On all exterior walls there will be two layers of plasterboard. This is the first layer in the kitchen, with David's calculations and drawings all over the place to makes sure he gets the wiring and sockets in the right position for the units and appliances. There is now another layer of plasterboard above this covering up the wiring and making the surface of the plasterboard almost level with the socket boxes as these cannot be buried in the timber walls.
Where the plasterboard has been fitted over a socket we have plugged any gaps with undercoat plaster (Vicki never thought any sort of plastering would be added to her CV), so next week the professionals only have to come in to put on a top coat.
In an effort to minimise cracking, all joints between the ceiling and the wall plasterboard have been filled with a flexible sealant. The pink plasterboard shown here is a special (and very heavy) fireproof plasterboard - a requirement for over the steel lintels.
We are leaving the plasterboarding of bedroom 1 up to the four hunky young professionals we are expecting next week, not least because of the problem for Vicki, of getting the plasterboard sheets up our 'stairs'. However, David has plasterboarded the roof light frame and also put the insulation up on the vaulted ceiling.
Meanwhile, the design for the fitted furniture in Bedroom 1 is being finalised as we speak, we are also in the process of choosing lights and light fittings. Internal doors have been ordered, so it is getting very exciting now that we are on 'interior design' jobs.
Monday, 3 July 2017
July 2017
It has been a while but the Addeys are back in action.
The Garden
Of course, we chose the beginning of the incredibly hot spell we have all enjoyed recently as the best time to do this planting so a nightly job has to been to water the garden (but the water is taken from the rain water harvesting tank, which has of course been filling up nicely all winter).
The astroturf (not surprisingly) is looking extremely lush, the herbs are smelling wonderful and some have already been used in the kitchen. It will of course take a few years for the climbing plants to cover up the fence but as far as the neighbours are concerned at least - we are not living on a building site any more.
MJP Bathrooms
Our more avid fans of this blog may remember in October 2015 we waxed lyrical about the skills of Matt Powne from MJP Bathrooms in Bridport. Matt and his team laid the the underfloor heating, they were prompt, worked hard and we could not have been more delighted. The three bathrooms and all the plumbing in the utility room were almost finished but not quite and MJP disappeared on other jobs. Last autumn, we tried with great difficulty to speak to Matt and only when Vicki paid a visit to their home one Saturday morning was communication re-established. Matt was particularly busy on a big project, we understood that he was unable to drop everything just to finish off our jobs; there was also some remedial work which required attention. Matt came over to see David, and we agreed that as there was only about 2 days work left to sort everything out, we would wait until this July, after the trip, and a date was fixed for the work to be done. Five weeks ago we sent Matt an e mail asking him to contact us about this, we have tried e mails, letters to the Company address (they moved house), phone messages and even Facebook but again Matt is just simply ignoring our requests for communication. If anyone out there is even considering using MJP Bathrooms, we can only recommend that you don't - the last thing you need is a plumber who leaves you in the lurch with a job not finished. We are particularly upset as when they were doing the work they told us that we were the fastest payers they had ever had (an invoice came in and was invariably paid instantly), and also, some of the work was stopped as they asked us if we would mind if they went off to another job as these other customers wanted the work to be finished by Christmas 2015 and we were in no particular hurry; we were very happy to oblige but sadly this loyalty has not been respected or repaid. I am being kind and not making public a list of the jobs which are left but we have photographic evidence of how we have been let down and fortunately have found a local plumber who has agreed to help us to sort out the mess.
Bedroom 3
Bedroom 3 was plastered before we departed, so we decided that finishing off would be one of the first jobs on our return. We decorated - paint, with paper on one wall only and David has done built in wardrobes and a dressing table which were again supplied by Terence Ball Kitchens, Taunton - the same as Bedroom 2. The carpet which is showing in the photo is only temporary - from the old house but it makes the room more pleasant in the meantime.
If you look closely, you can just about see wires dangling everywhere - these are for the lights. There has also been a great deal of deliberation (aided with many cups of tea) over the location of the sockets, with marks everywhere indicating where the kitchen units will eventually be. This room is obviously the most complicated - everything else will be a piece of cake.
The astroturf (not surprisingly) is looking extremely lush, the herbs are smelling wonderful and some have already been used in the kitchen. It will of course take a few years for the climbing plants to cover up the fence but as far as the neighbours are concerned at least - we are not living on a building site any more.
MJP Bathrooms
Our more avid fans of this blog may remember in October 2015 we waxed lyrical about the skills of Matt Powne from MJP Bathrooms in Bridport. Matt and his team laid the the underfloor heating, they were prompt, worked hard and we could not have been more delighted. The three bathrooms and all the plumbing in the utility room were almost finished but not quite and MJP disappeared on other jobs. Last autumn, we tried with great difficulty to speak to Matt and only when Vicki paid a visit to their home one Saturday morning was communication re-established. Matt was particularly busy on a big project, we understood that he was unable to drop everything just to finish off our jobs; there was also some remedial work which required attention. Matt came over to see David, and we agreed that as there was only about 2 days work left to sort everything out, we would wait until this July, after the trip, and a date was fixed for the work to be done. Five weeks ago we sent Matt an e mail asking him to contact us about this, we have tried e mails, letters to the Company address (they moved house), phone messages and even Facebook but again Matt is just simply ignoring our requests for communication. If anyone out there is even considering using MJP Bathrooms, we can only recommend that you don't - the last thing you need is a plumber who leaves you in the lurch with a job not finished. We are particularly upset as when they were doing the work they told us that we were the fastest payers they had ever had (an invoice came in and was invariably paid instantly), and also, some of the work was stopped as they asked us if we would mind if they went off to another job as these other customers wanted the work to be finished by Christmas 2015 and we were in no particular hurry; we were very happy to oblige but sadly this loyalty has not been respected or repaid. I am being kind and not making public a list of the jobs which are left but we have photographic evidence of how we have been let down and fortunately have found a local plumber who has agreed to help us to sort out the mess.
Bedroom 3
Bedroom 3 was plastered before we departed, so we decided that finishing off would be one of the first jobs on our return. We decorated - paint, with paper on one wall only and David has done built in wardrobes and a dressing table which were again supplied by Terence Ball Kitchens, Taunton - the same as Bedroom 2. The carpet which is showing in the photo is only temporary - from the old house but it makes the room more pleasant in the meantime.
Kitchen/Dining Room
David is working extremely hard doing what he knows best - wiring! He has plaster boarded around the roof-lights - a fiddly job and we now have motorised blinds on the windows. He is fitting batons on the ceiling, infilled with insulation (shiny silver stuff) and then plaster board over that. The walls will just have two layers of plaster board (we believe two layers, placed in opposing orientation, will minimise the risk of cracks appearing).
Friday, 14 October 2016
Bedroom 2
We know it has been months since we last updated but moving house and the little matter of a forthcoming sailing trip have somewhat hampered our progress.
Will any room ever be finished - but this is as good as it is going to get for a long while now.
We still have the odd piece of filling panel missing, skirting boards to fix, lights, handles on the wardrobes, sockets, curtain rail and doors to go - but ho - nearly there!
However, we do have the MVHR thermostat fitted. There will also be a charging station and a TV fitted onto the teal wall (a special wall strengthening panel has been fitted underneath the plasterboard) so guests will have every comfort at their disposal!
The walls are painted in all different colours, a very pale grey on the window wall, a medium grey on the dressing table wall, a very dark grey in the ensuite (but this is windowless and will need some clever lighting in any case) and a teal blue (to match the towels bought last Christmas). These four paints were all put together as complementary by Dulux and are in the Trade catalogue as their 'City' collection.
The wall paper, from John Lewis, is a bit hard to define but those are white pencil line yachts - one day there will be curtains to match.
And all this leads into ensuite 2 which was incredibly difficult to photograph, being so small.
We still have two tiles to fit for the splashback (we only had one tile left but Joe at Ocean Bathrooms has very kindly discovered one in his storeroom from when they made up a display in the showroom so that is waiting to be done). Also, there going to be a large mirror (with a heating element) where the brown board is, with lighting behind.

We also still have to fit the lighting in the ceiling and skirting board on the units - but you may have guessed, I am very pleased with my teal towels and bathmat!

We still have the odd piece of filling panel missing, skirting boards to fix, lights, handles on the wardrobes, sockets, curtain rail and doors to go - but ho - nearly there!
However, we do have the MVHR thermostat fitted. There will also be a charging station and a TV fitted onto the teal wall (a special wall strengthening panel has been fitted underneath the plasterboard) so guests will have every comfort at their disposal!
The walls are painted in all different colours, a very pale grey on the window wall, a medium grey on the dressing table wall, a very dark grey in the ensuite (but this is windowless and will need some clever lighting in any case) and a teal blue (to match the towels bought last Christmas). These four paints were all put together as complementary by Dulux and are in the Trade catalogue as their 'City' collection.
The wall paper, from John Lewis, is a bit hard to define but those are white pencil line yachts - one day there will be curtains to match.
And all this leads into ensuite 2 which was incredibly difficult to photograph, being so small.
We still have two tiles to fit for the splashback (we only had one tile left but Joe at Ocean Bathrooms has very kindly discovered one in his storeroom from when they made up a display in the showroom so that is waiting to be done). Also, there going to be a large mirror (with a heating element) where the brown board is, with lighting behind.
We also still have to fit the lighting in the ceiling and skirting board on the units - but you may have guessed, I am very pleased with my teal towels and bathmat!
External works
The garden remains unplanted; we had to submit plans to West Dorset District Council for the landscaping, which we duly did on 17th January (they are apparently not interested in what we do at the back; thier only concerns are the front and side borders. Despite chasing them over Easter, we heard nothing until an e mail on 4th July with further questions. As we were on the high seas at the time, answering these was our first priority on our return in August.
a) I hadn't stated in the maintenance plan that I would be watering the garden during spells of dry weather (even though it had been clearly stated that this house was for our own occupation)
b) they didn't like the vast expanse of wall on the south face - why hadn't we put a window in there to break it up (er - perhaps it was because it was one of the specific terms of the planning permission, issued by the same body, that there wasn't a window on this face) and so we would need to plant
some climbing plants on that border.
The plants have now been ordered, through Castle Gardens, Sherborne, who along with Jane Dean and Barbara Elsmore, have been incredibly helpful, advising me on what is suitable, and will be planted next summer.
Monday, 11 April 2016
April Update
The blog has been quiet recently; I had intended not to do anything more until the outside landscaping is finished but that may not be for a while yet, (there has been a delay with the delivery of the remainder of the slates) so this is where we are up to on 11th April.
Alutec sent along one of their own chaps who resolved all our problems with the guttering. There is still a little more to do (some parts were missing) but we are very nearly there and cannot fault Alutec's Customer Service.
| Grey slates are being laid longways, one quarter along the next slate. This all has yet to be pointed. |
| The walls in the garden are being rendered again with K Rend but in a grey colour to match the slate. This area will hopefully one day house a hot tub. |
| In keeping with the levels in the house, this area will have a slate path around three sides with a 'grassy' area in the middle. There will be a step down to the patio area where the table will be. |
| A general overview of the back of the house. |
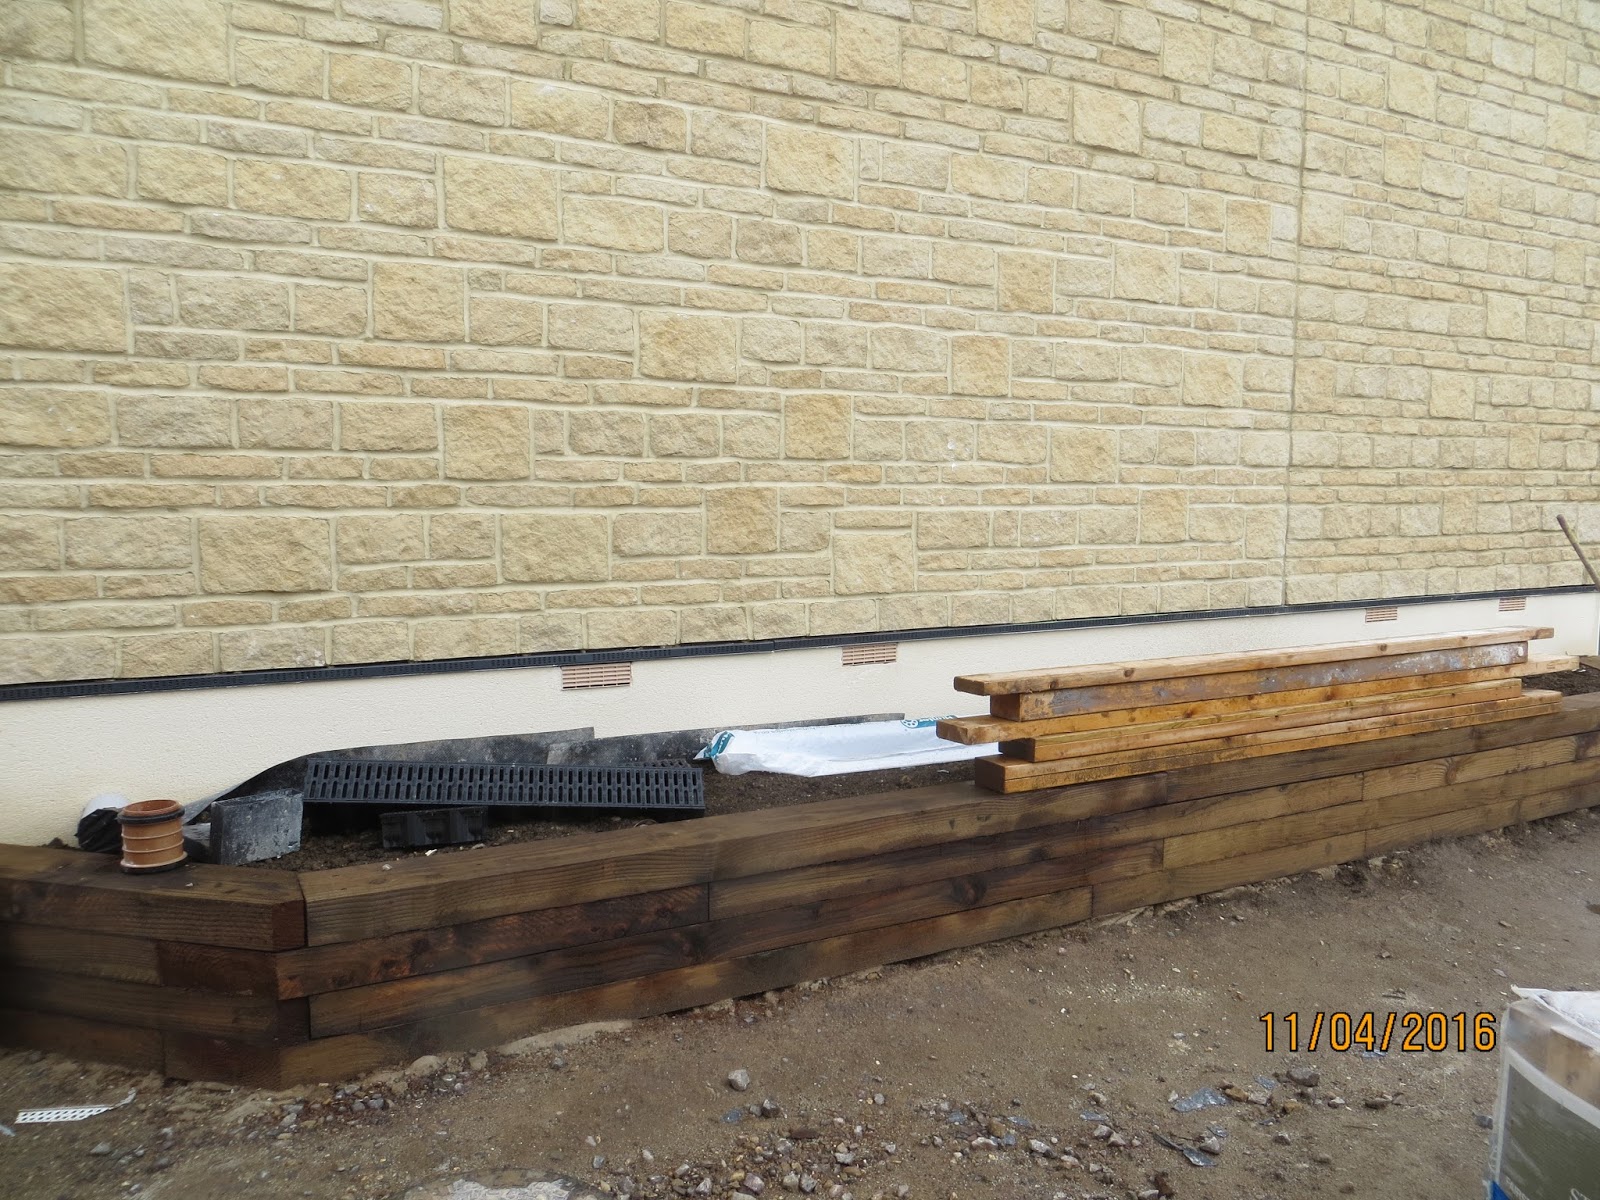
| A raised bed made from contemporary railway sleepers (4 high) at the side of the house; again this will be planted up to disguise the skirt. |
Subscribe to:
Posts (Atom)